Showing posts with label house tour. Show all posts

Friday, October 12, 2012

Rearranged Living Room

I've been wanting to rearrange the living room for awhile; however, Mr D doesn't like changes as much as I do. On a quick notion one afternoon, I moved the couch to a wall and was pleased when Mr D was impressed. It was full steam ahead! In the process, I skimmed back a few other places too, and I'm pleased with the results.
Before
The first change: moving the couch in front of the fireplace. I saw this idea in a magazine and liked it.
 The second move: moving the recliner to the other side. I refer to these chairs as "papa Bear and mama Bear's chairs!' *smile!*
The third change: moving this table between the office and dinning room doors.
The fourth change: getting rid of the game table and placing this chair by the window.
Rustic elegance on the window ledge!
From the four corners...
 from the bedroom...
 the west corner...
 the dinning room door...
and the front door.


Saturday, April 16, 2011

Home Tour

Our home and my tastes have changed with time! Ever since we've downsized seven years ago into our 'dawdy haus,' loosely interpreted as empty nesters, I loved it! But in the last six months, I've been doing a purge and simplifying. My girls took a lot off my hands at Christmas and I enjoy seeing them use the things I once had.

Though I missed linking up to the home tour over at Poppies at Play, I decided to do an update on the changes that have been made inside our home. Stop by her site - she's a one talented lady !


- Our home -
- welcome entrance -
- winter view at the kitchen sink -
-  summer view out of the same window -
-  looking out the other kitchen window,
 you can see the door where most of our guests come through -
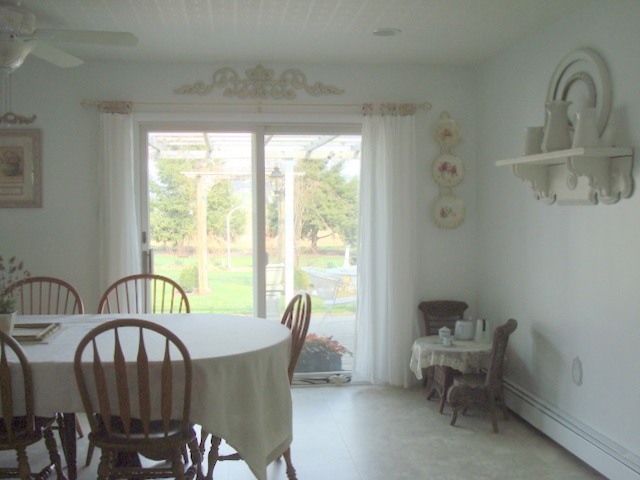
- dinning room -
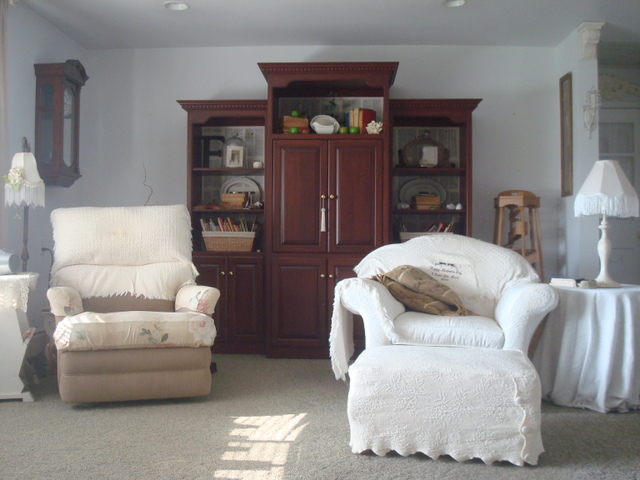
- living room -
- bedroom -
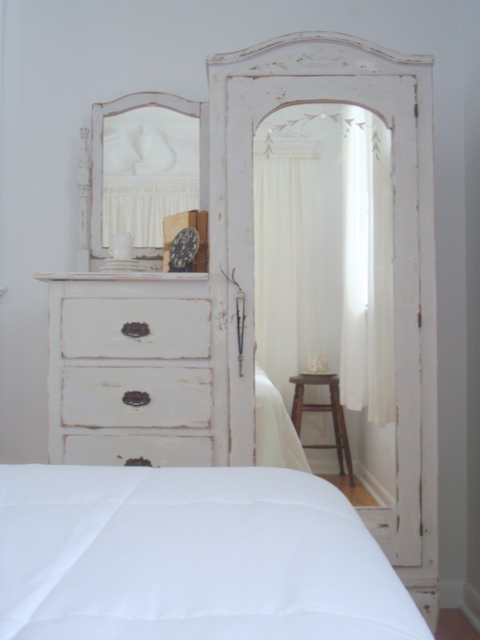
- a free chiffonier make over -
- desk in dressing room -
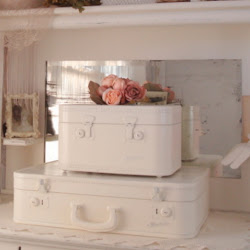
- painted suitcases -
- my five dollar buffet bargain -

'Home is where the heart is!'

  Linking to:


Tuesday, March 30, 2010

house tour bath/dressing room

after delicious, warm weather
 and spending lots of time outside,
it's turned chilly and windy.

today is a good day to wrap up this house tour,
finishing up with our dressing/bath room.
in their first life, these rooms were two bedrooms -
after the rennovation,
it's a dressingroom, bathroom and a bedroom.

- looking from the dressingroom into the bedroom -
the closet doors were the squishiest doors e.v.e.r.
so i took them down and replaced them with these lace curtains...
topped with these roses to keep them 'closed.'
- looking into the dressingroom from the closet wall -
the buffet was a GREAT bargain for five dollars at a yard sale.
(yard sale deliciousness!)
the desk was another great bargain...
you can read about the change-over here.
the dresser is an auction find,
treated with my idea of loveliness.
several vignettes
(the soap in the glass container was made by my sister Lil - love the stuff!)
- on the desk -
baby pictures of myself and siblings
and vintage family baby shoes...too cute!
love the lamp!

******************
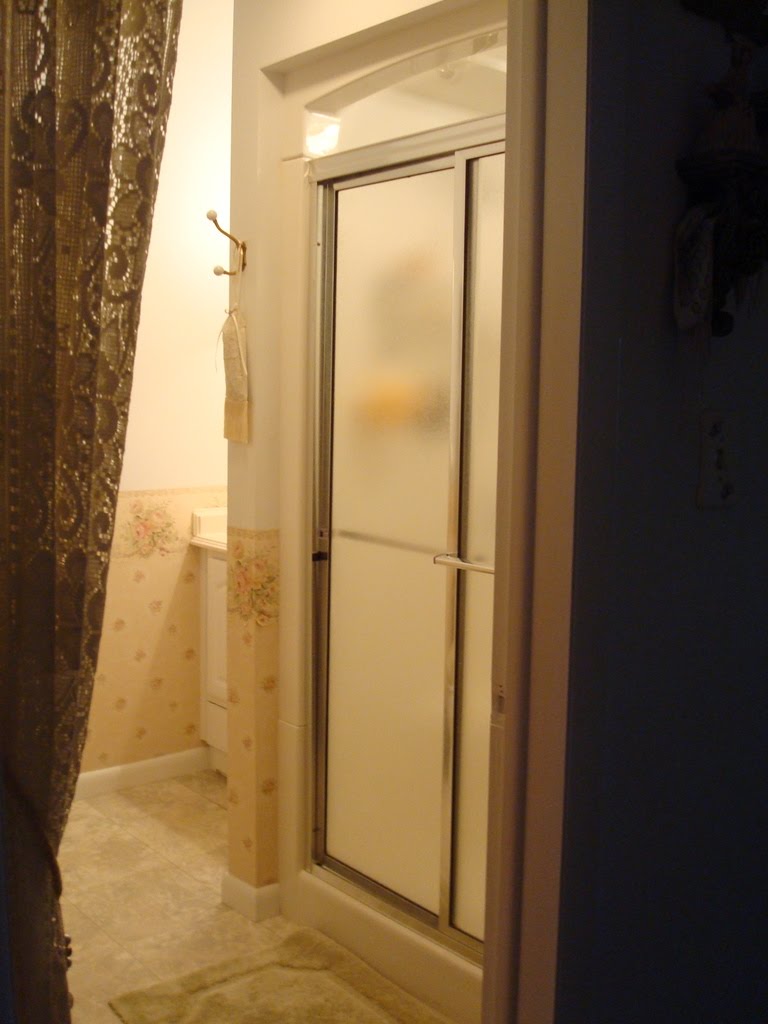
 this bathroom is small but very efficient...
- left wall of the doorway...shower to the right -


it's a pleasure to give you this house tour,
perhaps someday you will stop by!

...blessedness!

ox


Friday, March 5, 2010

house tour/bedroom

this tour begins with a view of where
the l-o-n-g hallway was in the original design of the house...
through the door and all the way to where the mirror is.
the living room is on the left...
dinning room, office and bathroom on the right.

in its former life, the door into our bedroom had been used
between the kitchen and laundry rooms.
taking an idea from a magazine,
and with lots of sweat and some frustration,
i managed to hang the door myself.
cheers for a DIY-er!
as we enter into the bedroom,
this section is where the linen closet that jutted into the bathroom was located.
after gutting it, we moved the bedroom door
out into the hallway to create a bedroom suite for us.
straight ahead is a mirror and a glimpse of the living room.
turning to the right is the bedroom.
where the room faces east with early, bright sunshine
 and a glorious view of the backyard...
sheer bliss!

the canopy is drapery sheers with a fringe added 
and tassles hanging from the corners...
the mirror with lots of character is a thrift find...
                           on hubs' side of the bed...                                  on my side of the bed...
the two corners...
frou-frou hanging on a window shutter...
wall scapes...
an old picture of the Bibical story of Ruth and Naomi...
a very fitting place to be!
a view from opposite corners...
vintage wrought iron creating an illusionary doorway.
dressing/bath rooms coming up next!


...blessedness!

ox